Precision Press Components Manufacturer
Engineered sheet metal stampings, electrical terminals, and riveted sub-assemblies built strictly to print. Space Auto Parts supplies Tier-1 automotive and instrumentation OEMs across Chennai and India with verified ±0.1mm dimensional consistency.
Product Range
Precision component families we manufacture
Engineered for high mechanical reliability, tight dimensional accuracy, and seamless assembly integration.

Electrical & Stamped Terminals
Automotive regulator terminals, wiring harness terminals, battery lugs, and connector pins manufactured with high burr-free edge precision for reliable crimping.
View technical specifications →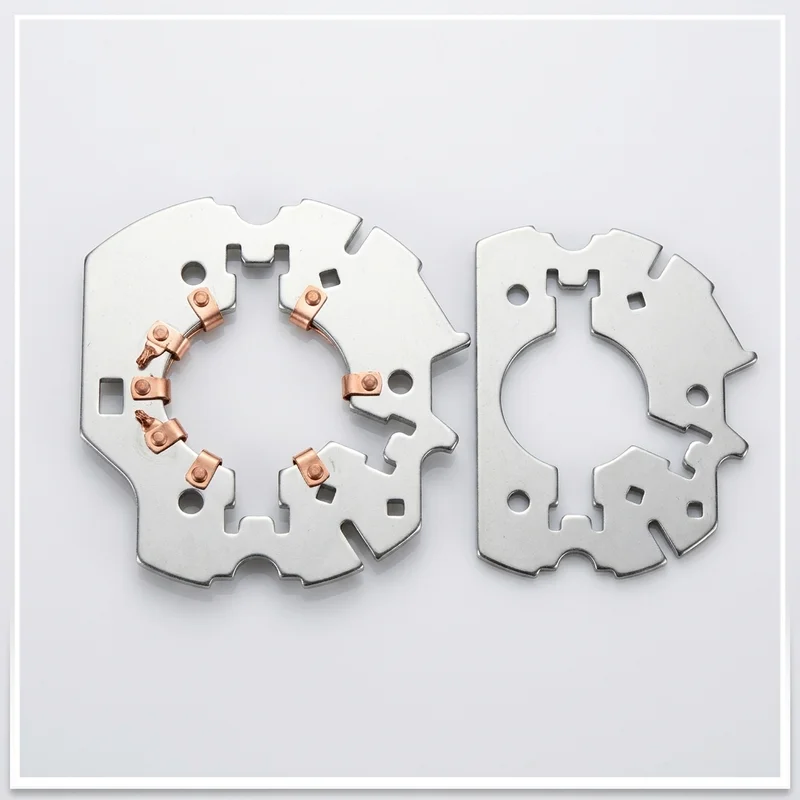
Automotive Press Components
Wiper motor cover plates, brush plate assemblies, cable clips, and regulator moulding inserts. Certified Tier-III supplier to Maruti Suzuki.
View technical specifications →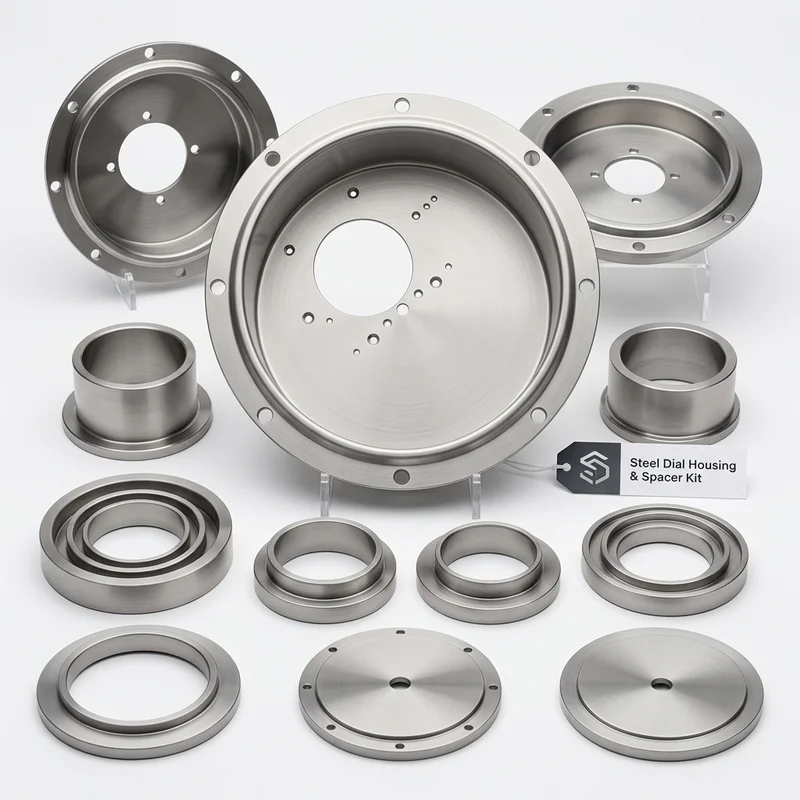
Instrumentation Components
Precision dial housings, stepped spacer cups, and transducer mounting brackets manufactured for measurement leaders including WIKA Instruments.
View technical specifications →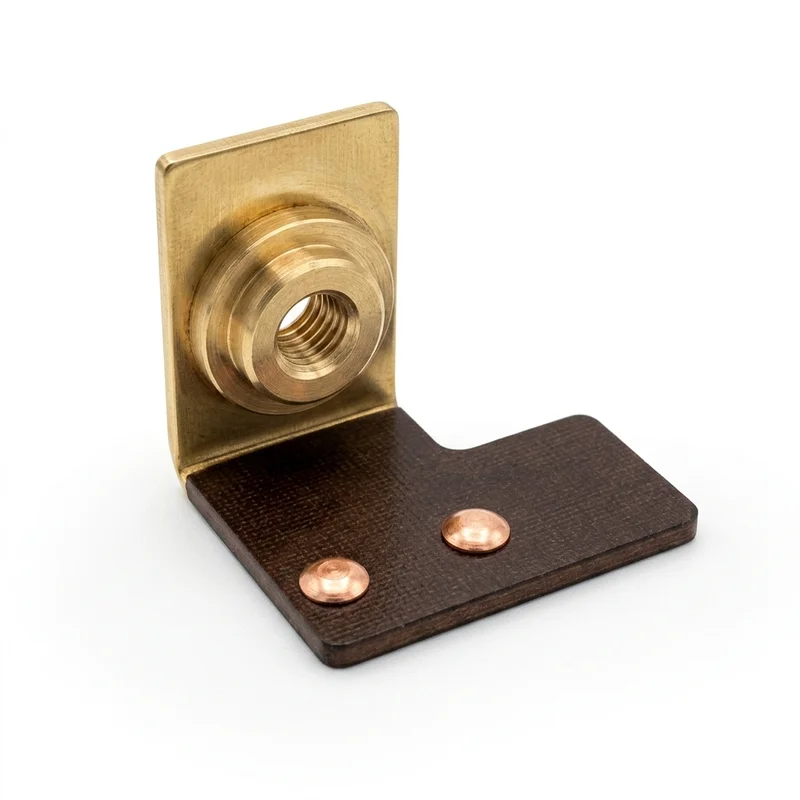
Riveted Sub-Assemblies
Multi-material assemblies combining stamped brass contacts riveted to Hylam electrical insulator bases or silver-brazed to steel backings.
View technical specifications →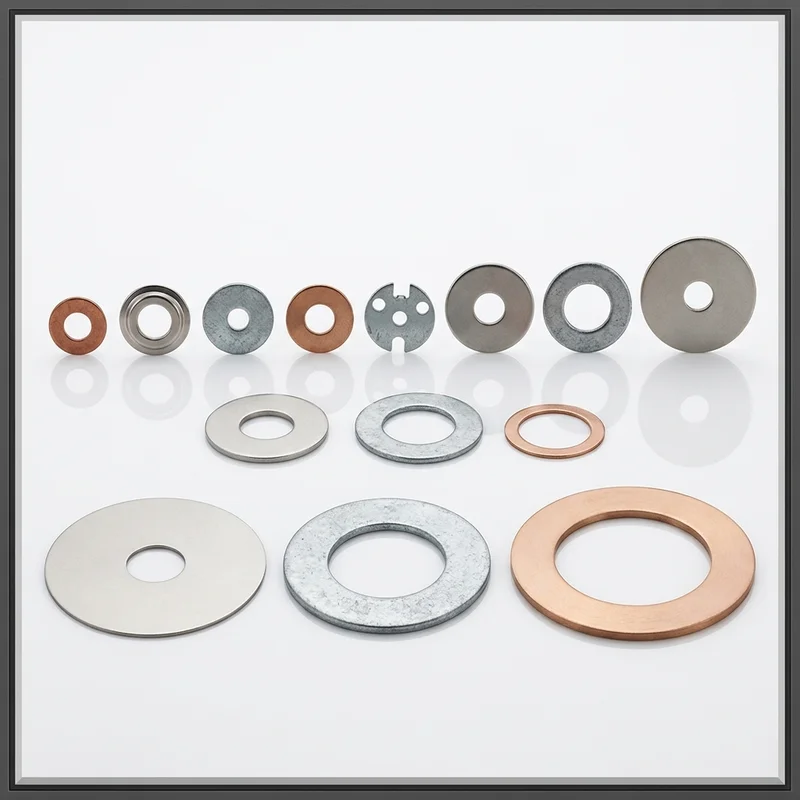
Precision Washers & Shims
Custom wave washers, Belleville spring washers, flat thrust washers, and precision thickness shims held to strict flatness criteria.
View technical specifications →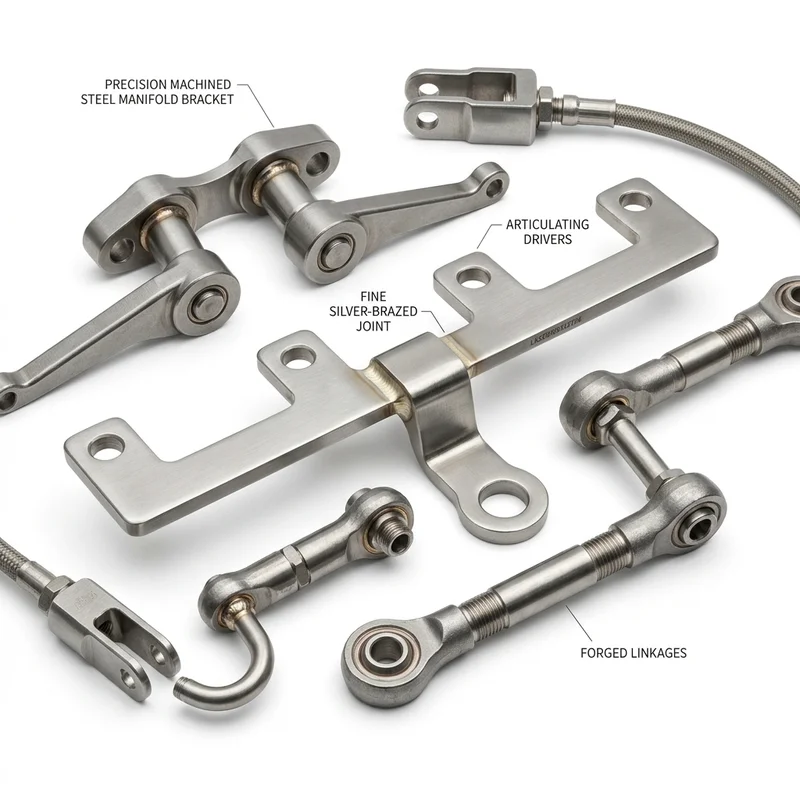
Brake & Friction Hardware
Stamped brake hardware plates, anti-rattle clips, and silver-brazed sub-assemblies for automotive commercial and passenger braking systems.
View technical specifications →Engineering Workflow
From engineering print to finished serial production
Our standardized 5-stage new component introduction process ensures zero surprises in dimensional compliance or tool performance.
Print & DFM Review
Analysis of critical-to-quality (CTQ) dimensions, bend radii, material grain direction, and tolerances.
In-House Tool Design
Progressive die strip layout and press tool fabrication in our Chennai tool room with M1TR DRO milling.
First Article (FAI)
Pilot punch run, complete 100% dimensional inspection with Mitutoyo instruments, and customer sign-off.
Auto-Fed Stamping
High-volume production on 1T–100T power presses with in-process patrol audits every shift.
Finishing & Delivery
Tumbling deburring, plating checks, anti-corrosion packaging, and dispatch to your assembly line.
RFQ Requirements
What information should your component drawing include?
Clear engineering specifications help our team generate fast, accurate tooling and piece-part quotes.
Essential Drawing Data Checklist
- ✓ Material Specification: Exact grade (e.g., ETP Copper IS 191, CRCA IS 513 D, Brass CuZn37, SS 304).
- ✓ Sheet Thickness & Temper: Nominal thickness and acceptable gauge variation (e.g., 0.8mm ±0.05mm, Half Hard).
- ✓ Critical Dimensions & Tolerances: Explicitly marked CTQ features requiring first-article inspection records.
- ✓ Plating & Surface Finish: Surface treatment callouts (e.g., Tin plating 3–5 microns, Zinc yellow passivation).
- ✓ Annual & Batch Volume: Forecasted annual requirement and initial sample batch quantity.
Have a drawing ready to quote?
Upload your technical drawing through our dedicated RFQ portal. Our engineering team in Chennai evaluates tool feasibility and returns formal pricing within 1 to 2 business days.
FAQ
Precision press components FAQ
What tolerances do your precision press components achieve?
Our public manufacturing tolerance is ±0.1 mm across standard production runs. Dimensional verification is performed using Mitutoyo digital height gauges, micrometers, and verniers.
Can Space Auto Parts manufacture components directly from 2D/3D customer drawings?
Yes. Nearly 100% of our production is custom-manufactured to customer prints. We accept 2D drawings in PDF and DWG formats, as well as 3D CAD models in STEP (.step / .stp) and IGES (.iges / .igs).
What is your typical batch size and Minimum Order Quantity (MOQ)?
We support both pilot/sample trial runs (500 to 5,000 pieces) and high-volume mass production batches (50,000 to 1,000,000+ pieces annually) using automated power press lines.
How do you ensure batch-to-batch repeatability for stamped components?
Repeatability is controlled through our in-house progressive tool room which conducts scheduled tool sharpening, strip pitch calibration, first-piece sign-off at the start of each shift, and regular in-process patrol inspection.
Do you supply inspection reports with dispatches?
Yes. Every production lot undergoes dimensional sampling, coating verification (where applicable), and First Article Inspection Reports (FAIR) or standard Certificate of Conformance (COC) upon customer request.
Explore More
Related stamping & manufacturing links
Sheet Metal Manufacturer Chennai
Full facility overview, 1T–100T press shop, and location.
Sheet Metal Stamping Services
Blanking, piercing, bending, and progressive stamping.
Progressive Die Manufacturing
In-house tool design, surface grinding, and M1TR milling.
Quality Assurance & Metrology
VDA 6.3 audit, Mitutoyo instruments, and Zero PPM target.